
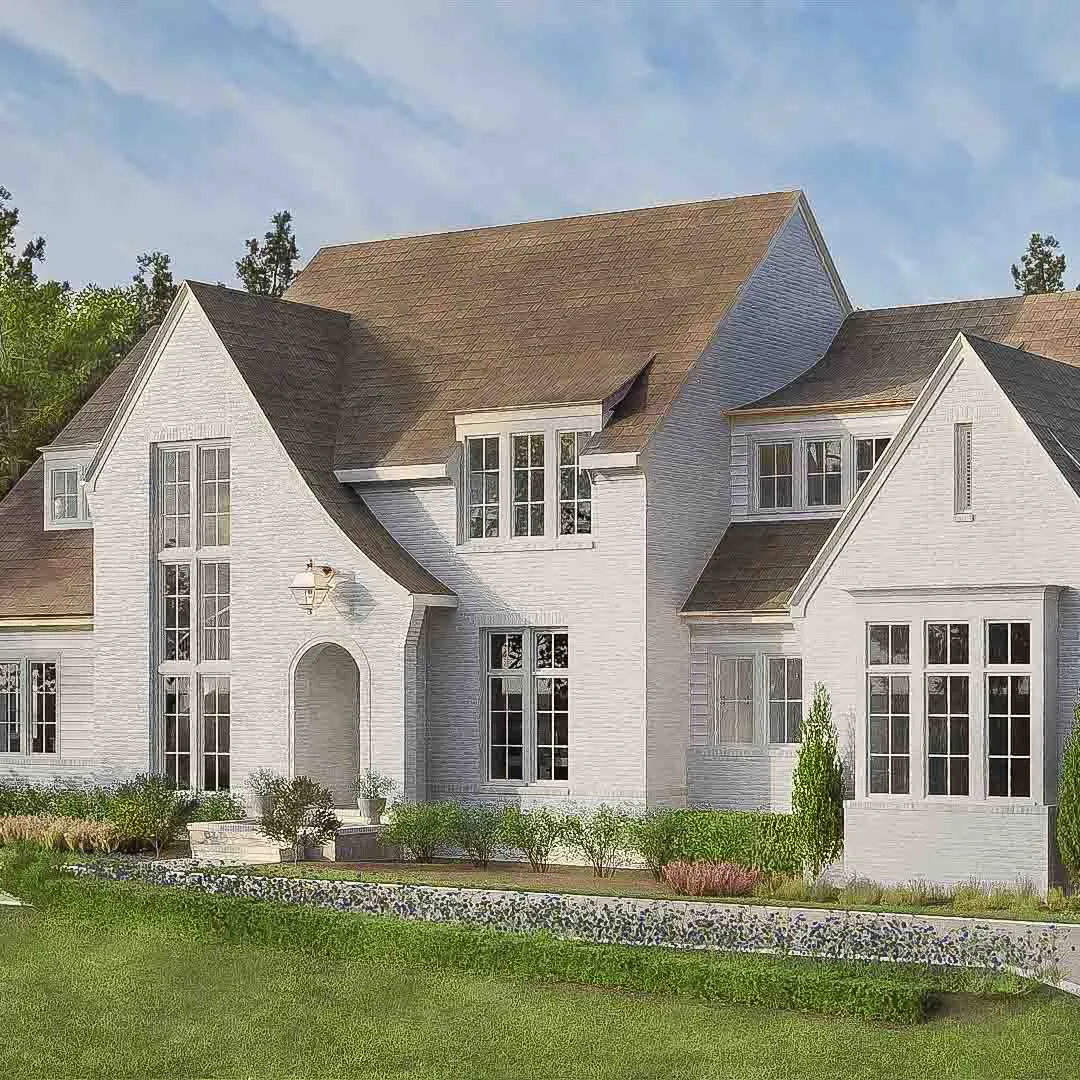

Our New Home: A First Look
Designed in a modern Tudor style, our future home reflects everything I love about timeless design but with a fresh perspective. It will have the character and craftsmanship of the traditional Tudor style, but with updated proportions, better flow, and spaces that feel livable and light-filled rather than dark and heavy.
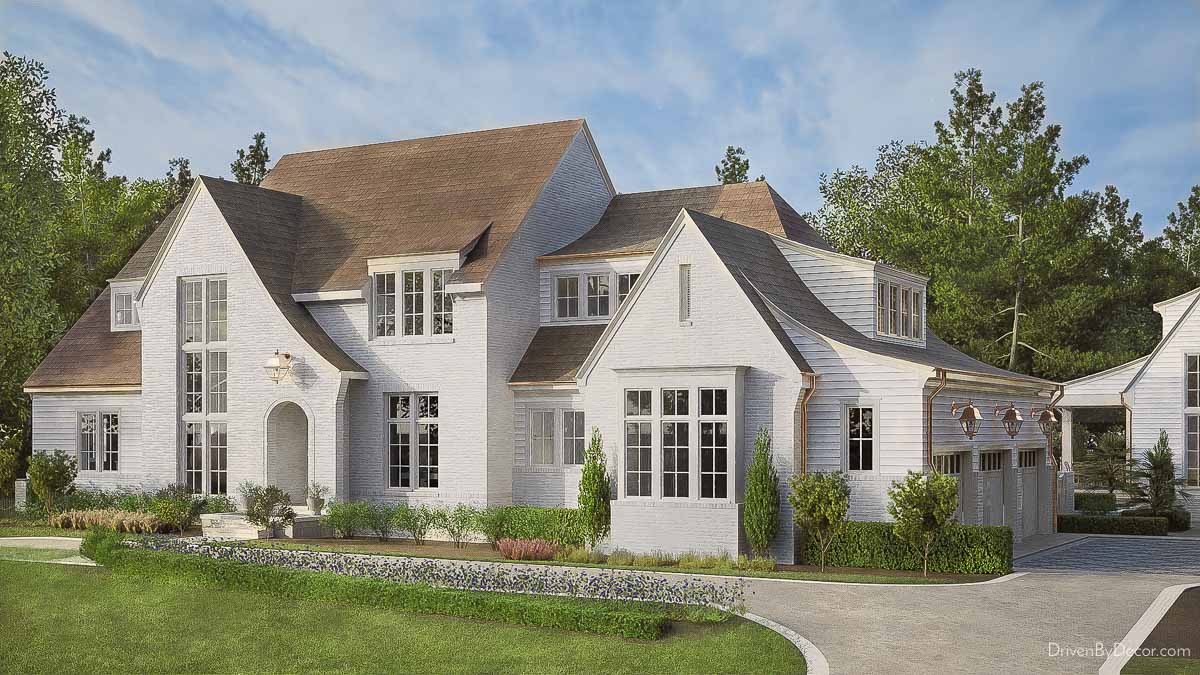
We got realistic renderings of our home throughout the design process, which was incredibly helpful. Here’s the final rendering of the front of our home (note that landscaping, lighting, and driveway details don’t reflect our actual plans):
and one of the rear:
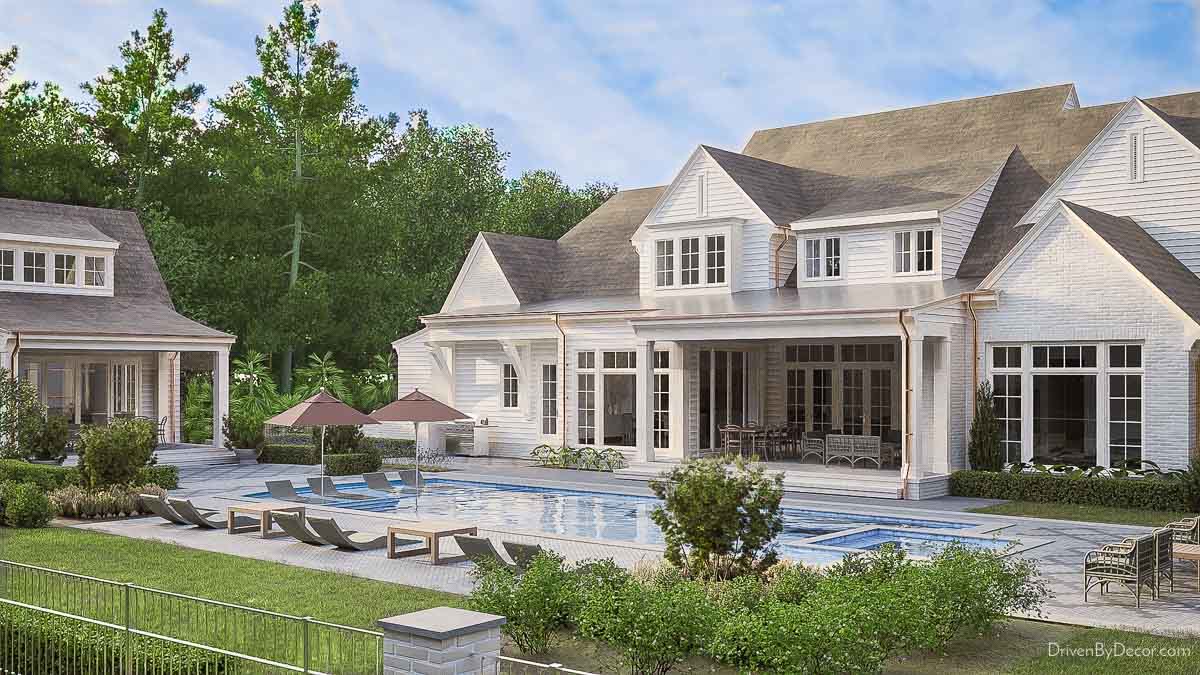
That small structure peeking out on the left side of the rendering is our future combination guest and pool house. We host a lot of out-to-town visitors (having moved frequently over the years, we’ve made friendships across the country), so creating a comfortable space for guests was a priority for our forever home.
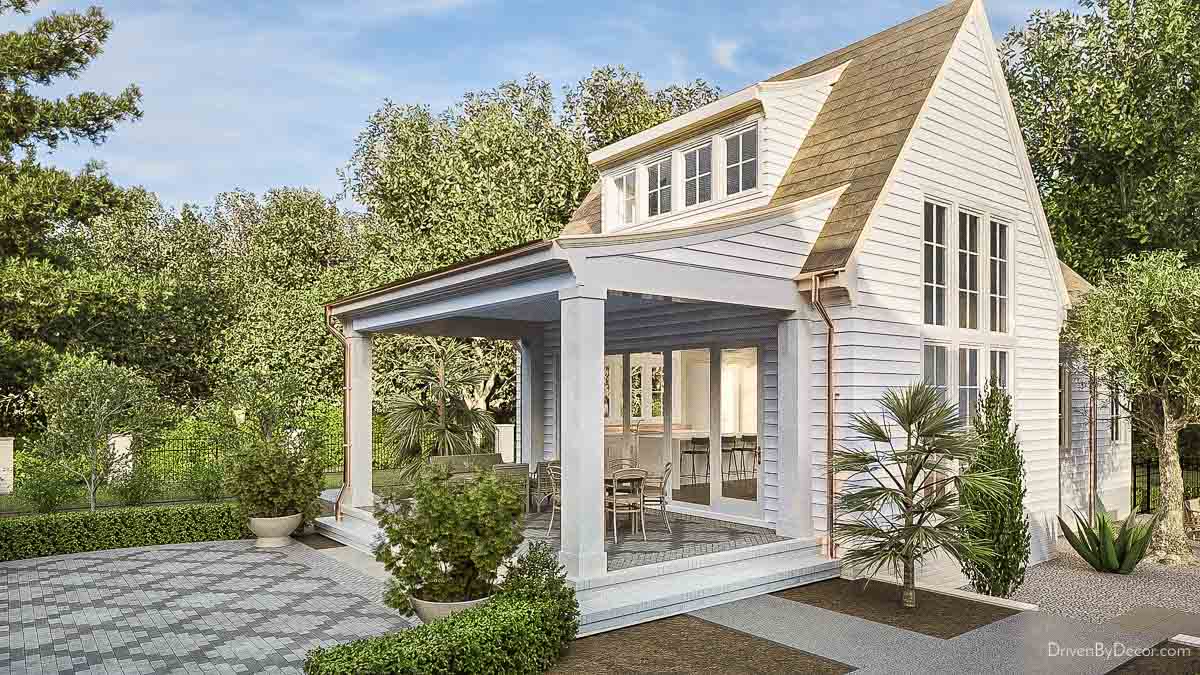
We initially thought of creating a nice guest suite upstairs, but after deciding to build a small pool house, the idea to combine the pool house and guest suite into one was born. Instead of the four bedroom home we originally planned, we ended up having three bedrooms in our main house and the fourth bedroom in the pool/guest house. It’s designed in the same style as our home, so everything feels cohesive:
Source link